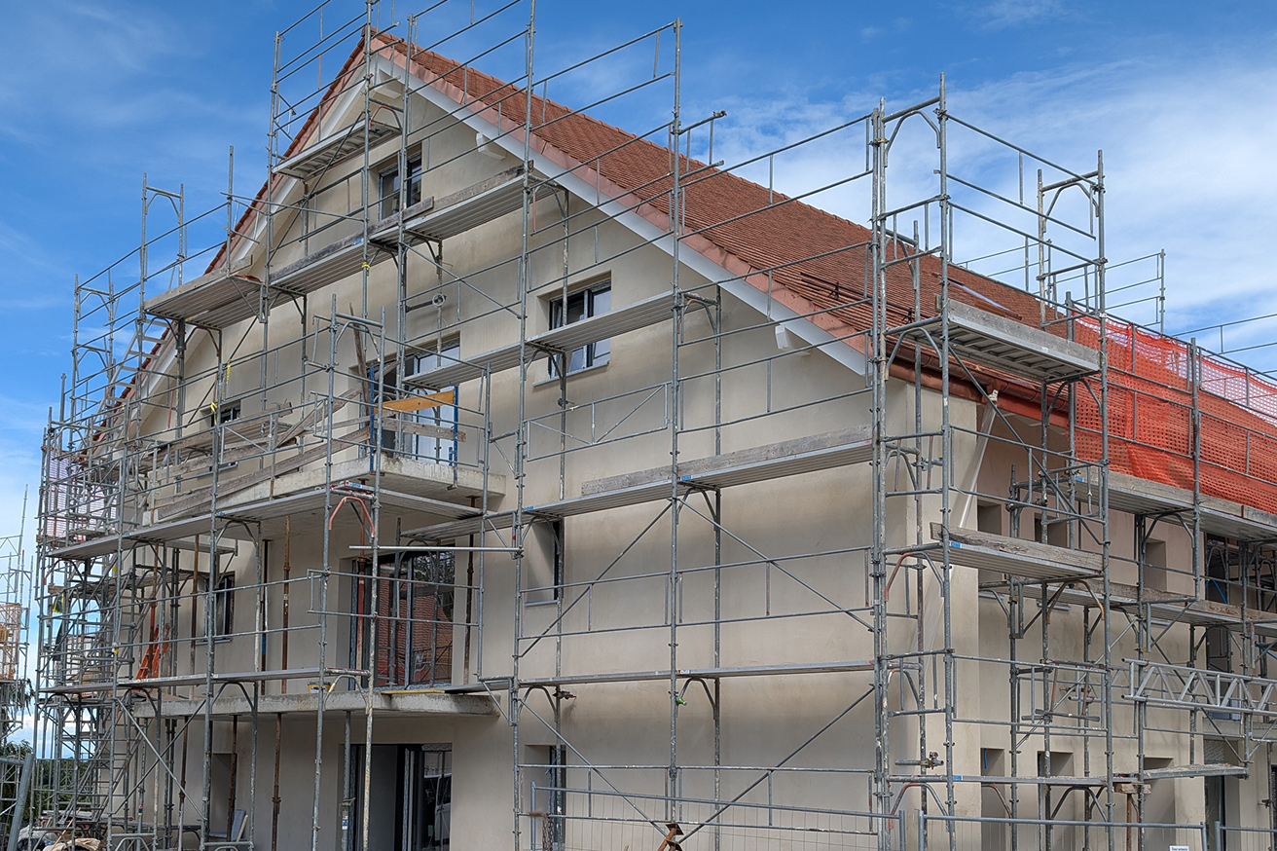
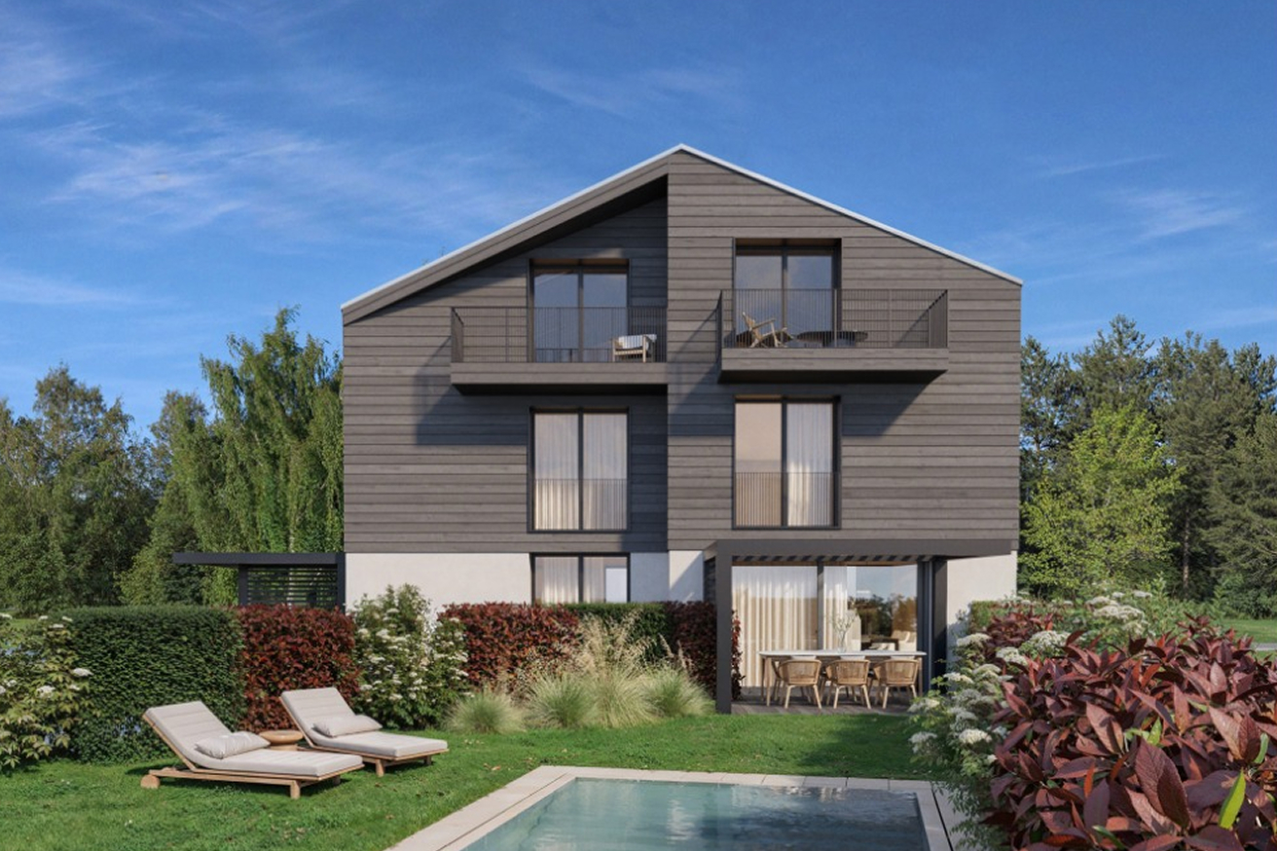
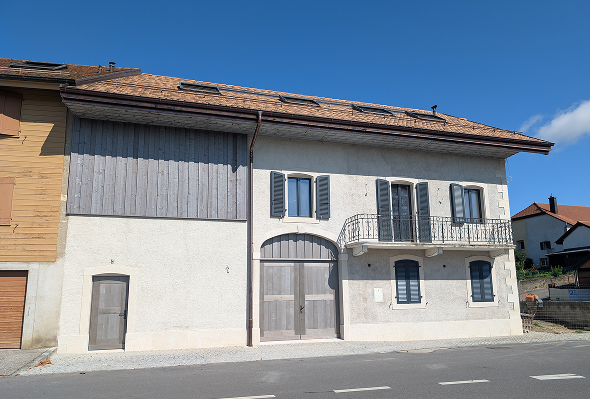
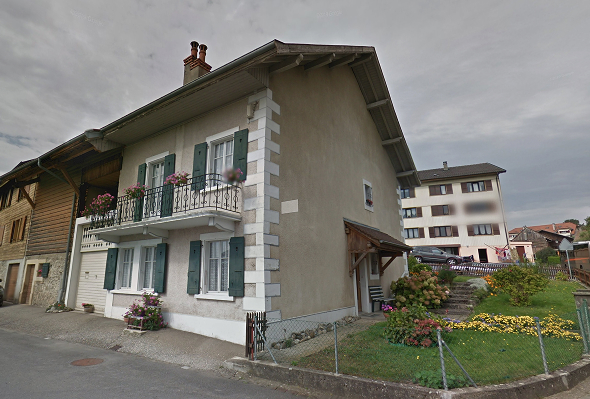
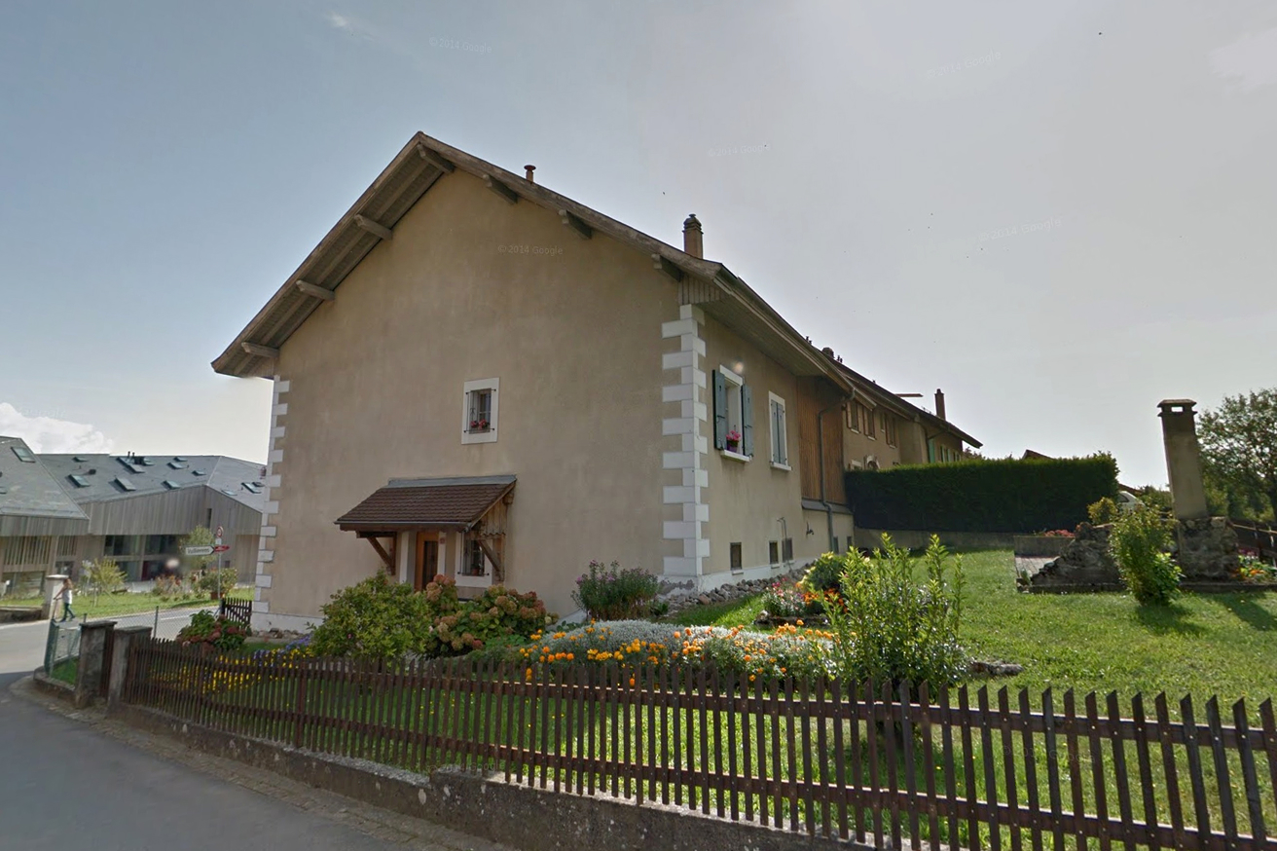
Au cœur de Gollion, une ancienne ferme a été transformée en un loft unique réparti sur trois niveaux.
Le projet marie une façade rurale conservée avec des volumes intérieurs modernes et audacieux.
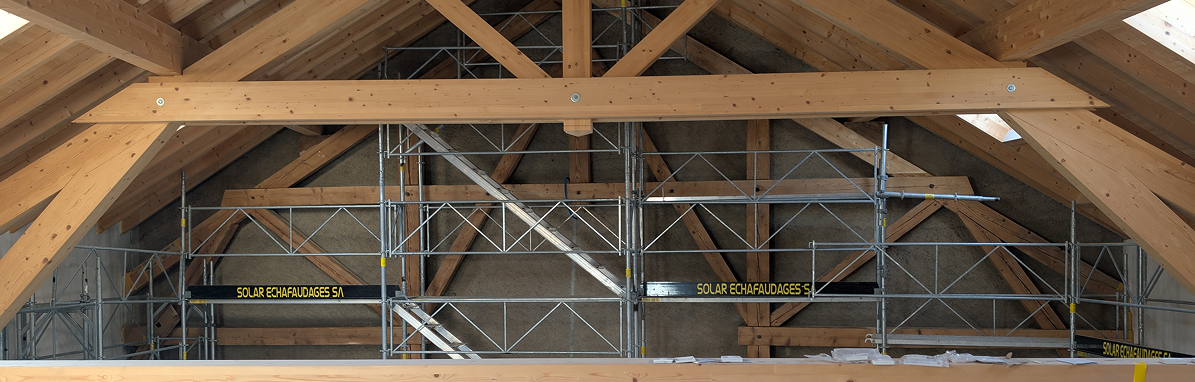
La structure en bois a été recréée, avec conservation des poutres anciennes pour garder son identité.
Le rez-de-chaussée accueille un garage pour voitures de collection, un bureau et des locaux techniques.
À l’étage, cuisine, salon et salle à manger forment un grand espace de vie ouvert.
Le dernier niveau est dédié à une suite parentale avec dressing, salle de bain et baignoire centrale.
Pour optimiser les hauteurs, le sol a été abaissé d’environ 40 cm pendant les travaux.
Chaque détail a été pensé pour allier confort moderne et respect du caractère rural.
Une nouvelle page s’écrit dans ce lieu où le passé rencontre l’architecture contemporaine.
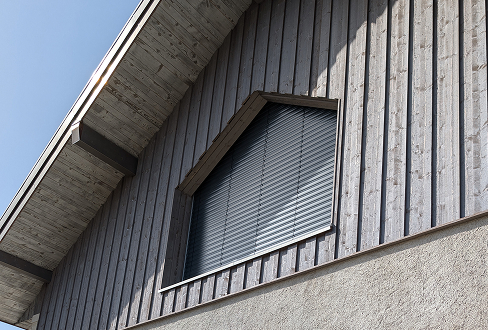


Au cœur de Gollion, une ancienne ferme a été transformée en un loft unique réparti sur trois niveaux. Le projet marie une façade rurale conservée avec des volumes intérieurs modernes…
Voir le ProjetAu cœur de Gollion, une ancienne ferme a été transformée en un loft unique réparti…
Voir le Projet